Thursday, October 6, 2016

Concept Developement


1. IMPRESSION- My impression of the site was that the site was a calm, and serene site. The reason I say this is because the site was covered with nature, such as trees, plants, and grass. My idea of the collage for my site impression is based on the surrounding nature being utilized to extract man-made architecture. Therefore my impression of my site is that the nature surrounding the site and within my site is highly going to impact my man-made design of a dormitory.


2. STRAND- My definition of the word strand is to connect two or more things using a single path that can be connected by twisting, piecing, knotting. So for my second collage I have designed a person on a bridge connecting natural vicinity to the man-made skyline of New York City. The person on the bridge represents strand, because he/she is keeping the bridge from fully collapsing. Therefore the person holding the bridge shows the connection being maintained between nature and man-made.


3. DORMITORY PROGRAM- While my program consists of many elements for the dormitory, I have utilized the most important aspects of my dormitory program in the collage. I have designed a collage that expresses the necessary spaces, people, and materials needed to develop the design for the dormitory. I tried to design the collage as if the spaces, people, and materials necessary were connected to the neighboring images or objects. 


3. DORMITORY PROGRAM (REVISED)


Monday, September 26, 2016

Dormitory Program Matrix & Bubble Diagram

Based on my study of various layouts of dormitories, I have proposed a program matrix, and bubble diagram. The program matrix is straight forward with all of the necessary requirements of a dormitory. My bubble diagram is designed as if one were to walk into my dormitory. The bubble diagram is a proposed idea of my dormitory layout. This is not the finalize design layout for my dormitory. I am just analyzing how my program works. Thanks for your time and consideration.


Monday, September 19, 2016

DORMITORY SPACE ORGANIZATION ANALYSIS

Please click the shareable link below to view and comment. Thanks for your time and consideration.
https://drive.google.com/open?id=0B8UITQ4kBr7CcFE0NnRXb3RpT0E

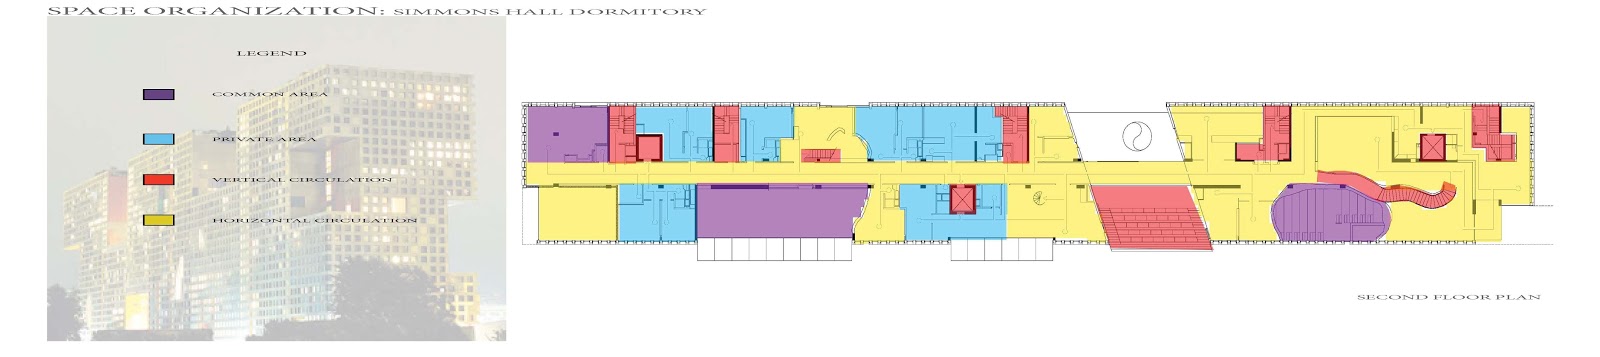
Based on the dormitory analysis that I have done, I was able to organize the spacial areas of each of the three dormitories that I have studied.


Sunday, September 18, 2016

DORMITORY ANALYSIS

Please click on the shareable link below to view and comment. Thanks for your time and consideration.

https://drive.google.com/open?id=0B8UITQ4kBr7CbzZaWm5KeHRQdzg


While I am going to design a Dormitory with art galleries throughout, I have taken the time to study three dormitories. The first dormitory is the Tietgen Dormitory. The second dormitory is Simmons Hall. Lastly I have studied the classical Baker House dormitory. All in all, these studies will inspire and help me to design a dormitory with art galleries throughout.


Wednesday, September 14, 2016

SITE ANALYSIS


Please click the shareable link below to view, and comment. Thanks for your time and consideration.


https://drive.google.com/file/d/0B8UITQ4kBr7CX2twV0hWNmNSdTg/view?usp=sharing


The site I am going to be designing for is going to be Tillary Park. Based on my site analysis I have decided to design a dormitory with art galleries throughout. Tillary Park is just a few minutes away from City Tech College. I believe that a dormitory will bring more energy, focus, and inspiration to Tillary Park and City Tech College. There is tons of park space for residence of the dormitory to be able to enjoy! Also there are various cafes, bars, and restaurants near by for residence to be able to grab something to eat. Lastly there are two hotels. If I design a dormitory foreign students can study in New York as well as local students. Once students graduate, foreign students can have friends or family stay at nearby hotels. All in all, I believe that a dormitory would be great for the site Tillary Park.


BUILDING TYPOLOGY

1.) Which building typology are you researching?

A.) I am researching a dormitory building typology with student art galleries.

2.) Why are you researching this building typology?

A.) I am researching a dormitory building typology, because I propose that a dormitory will bring more energy to Brooklyn near our school New York City College of Technology. The reason I believe this is because our campus is the largest surrounding the site at Tillary Park on 287 Cadman Plaza West. Students of City Tech do not have a dormitory on campus. What will City Tech be like with a dormitory? I believe if students have a dormitory on campus near by, students are able to focus their studies a bit more. Students will have the ability to experience little commute to school, nearby park space, cafes, restaurants, and life on college campus! Therefore I am researching a dormitory as a building typology.

3.) What is the specialty of the building typology that I would like to research?

A.) The specialty of the building typology that I would like to research is art galleries. I propose that it would be a great idea to have art galleries throughout the dormitory. The reason behind having art galleries in my dormitory is to serve as a form of inspiration for the student residents. Students will feel consistently inspired by the artwork that has been presented throughout the dormitory. This achieves higher education ethics. Students will be more effectively focused on their school work. Therefore I would like to propose art galleries as the specialty within the dormitory.

4.) 10 Examples:

      a.  http://www.archdaily.com/474237/tietgen-dormitory-lundgaard-and-tranberg-architects


5.) What is your goals for working with this building type?

A.) My goals for working with this building type are to: bring energy toward City Tech, accommodate nearby college students' residence, and inspire the students' schoolwork.

6.) What are the program elements at this point in your building?

A.) The program elements at this point in my building are: lobby, dorms, art galleries, cafe, bathrooms (public/ private), lounge areas, student hall, offices.